01 / 03
Every home begins as a line.
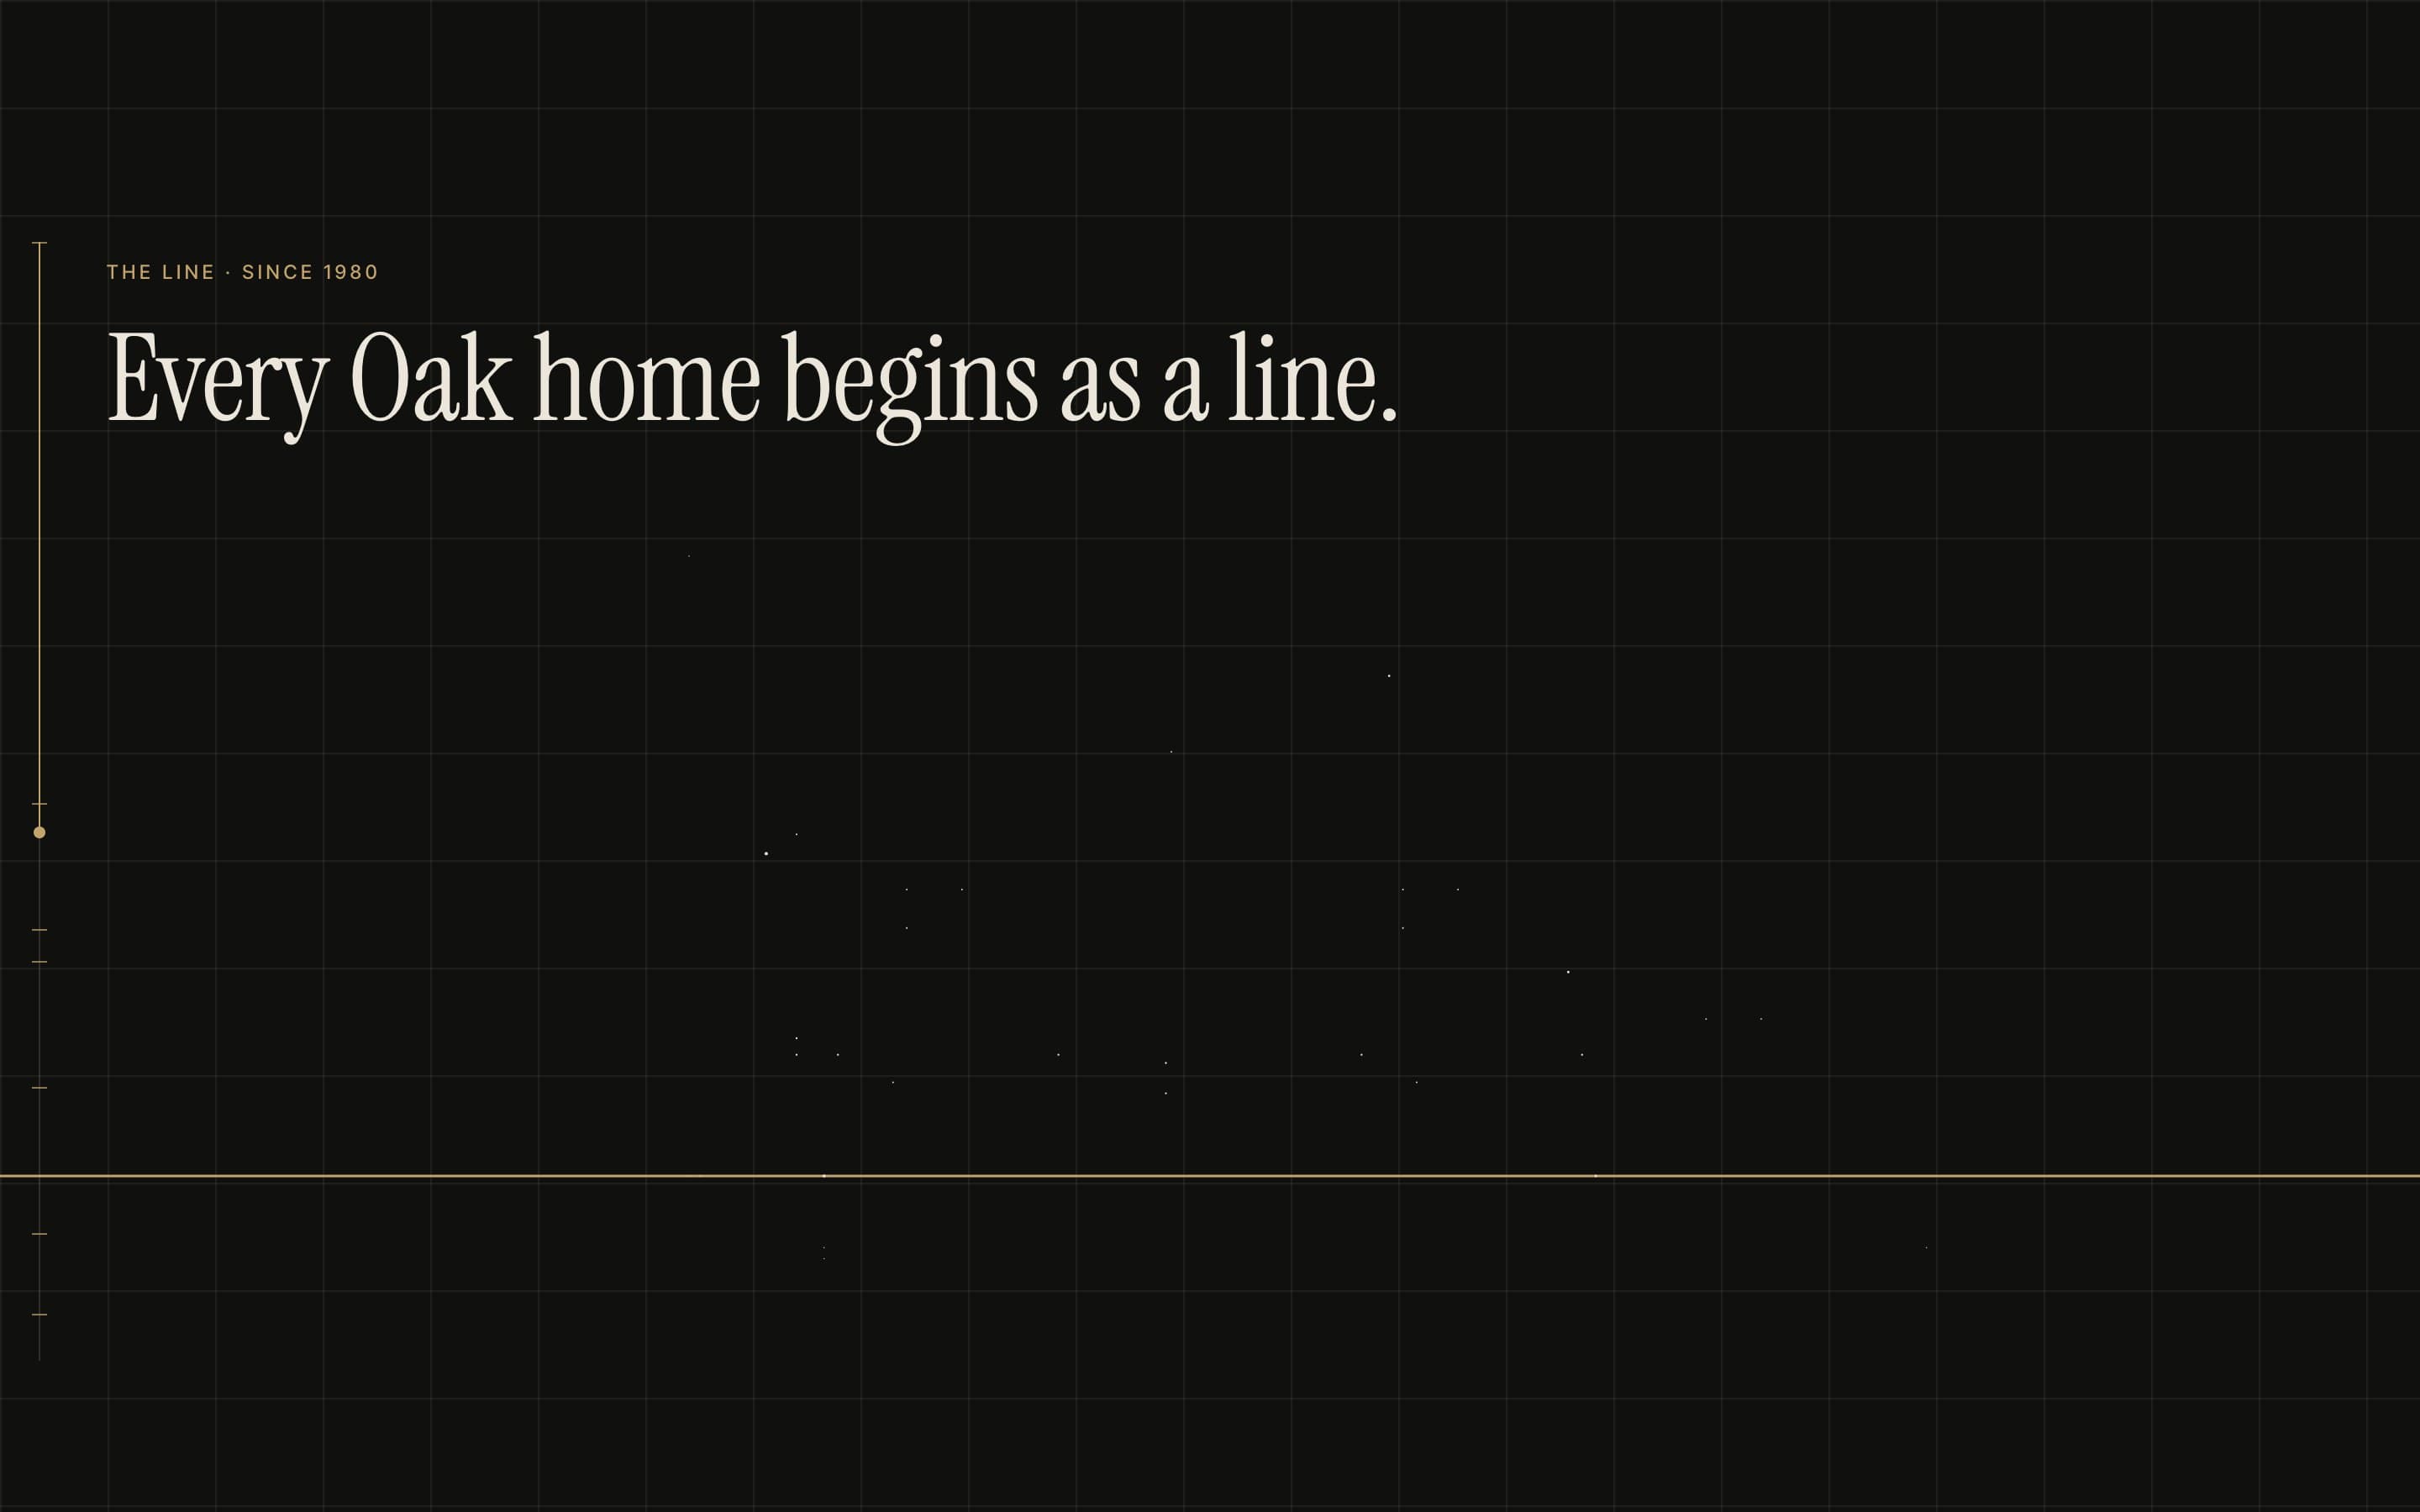
The story opens on a dark page with one brass hairline. The scroll is the pencil: as you move, the line starts to travel.
Concept for Oak Construction
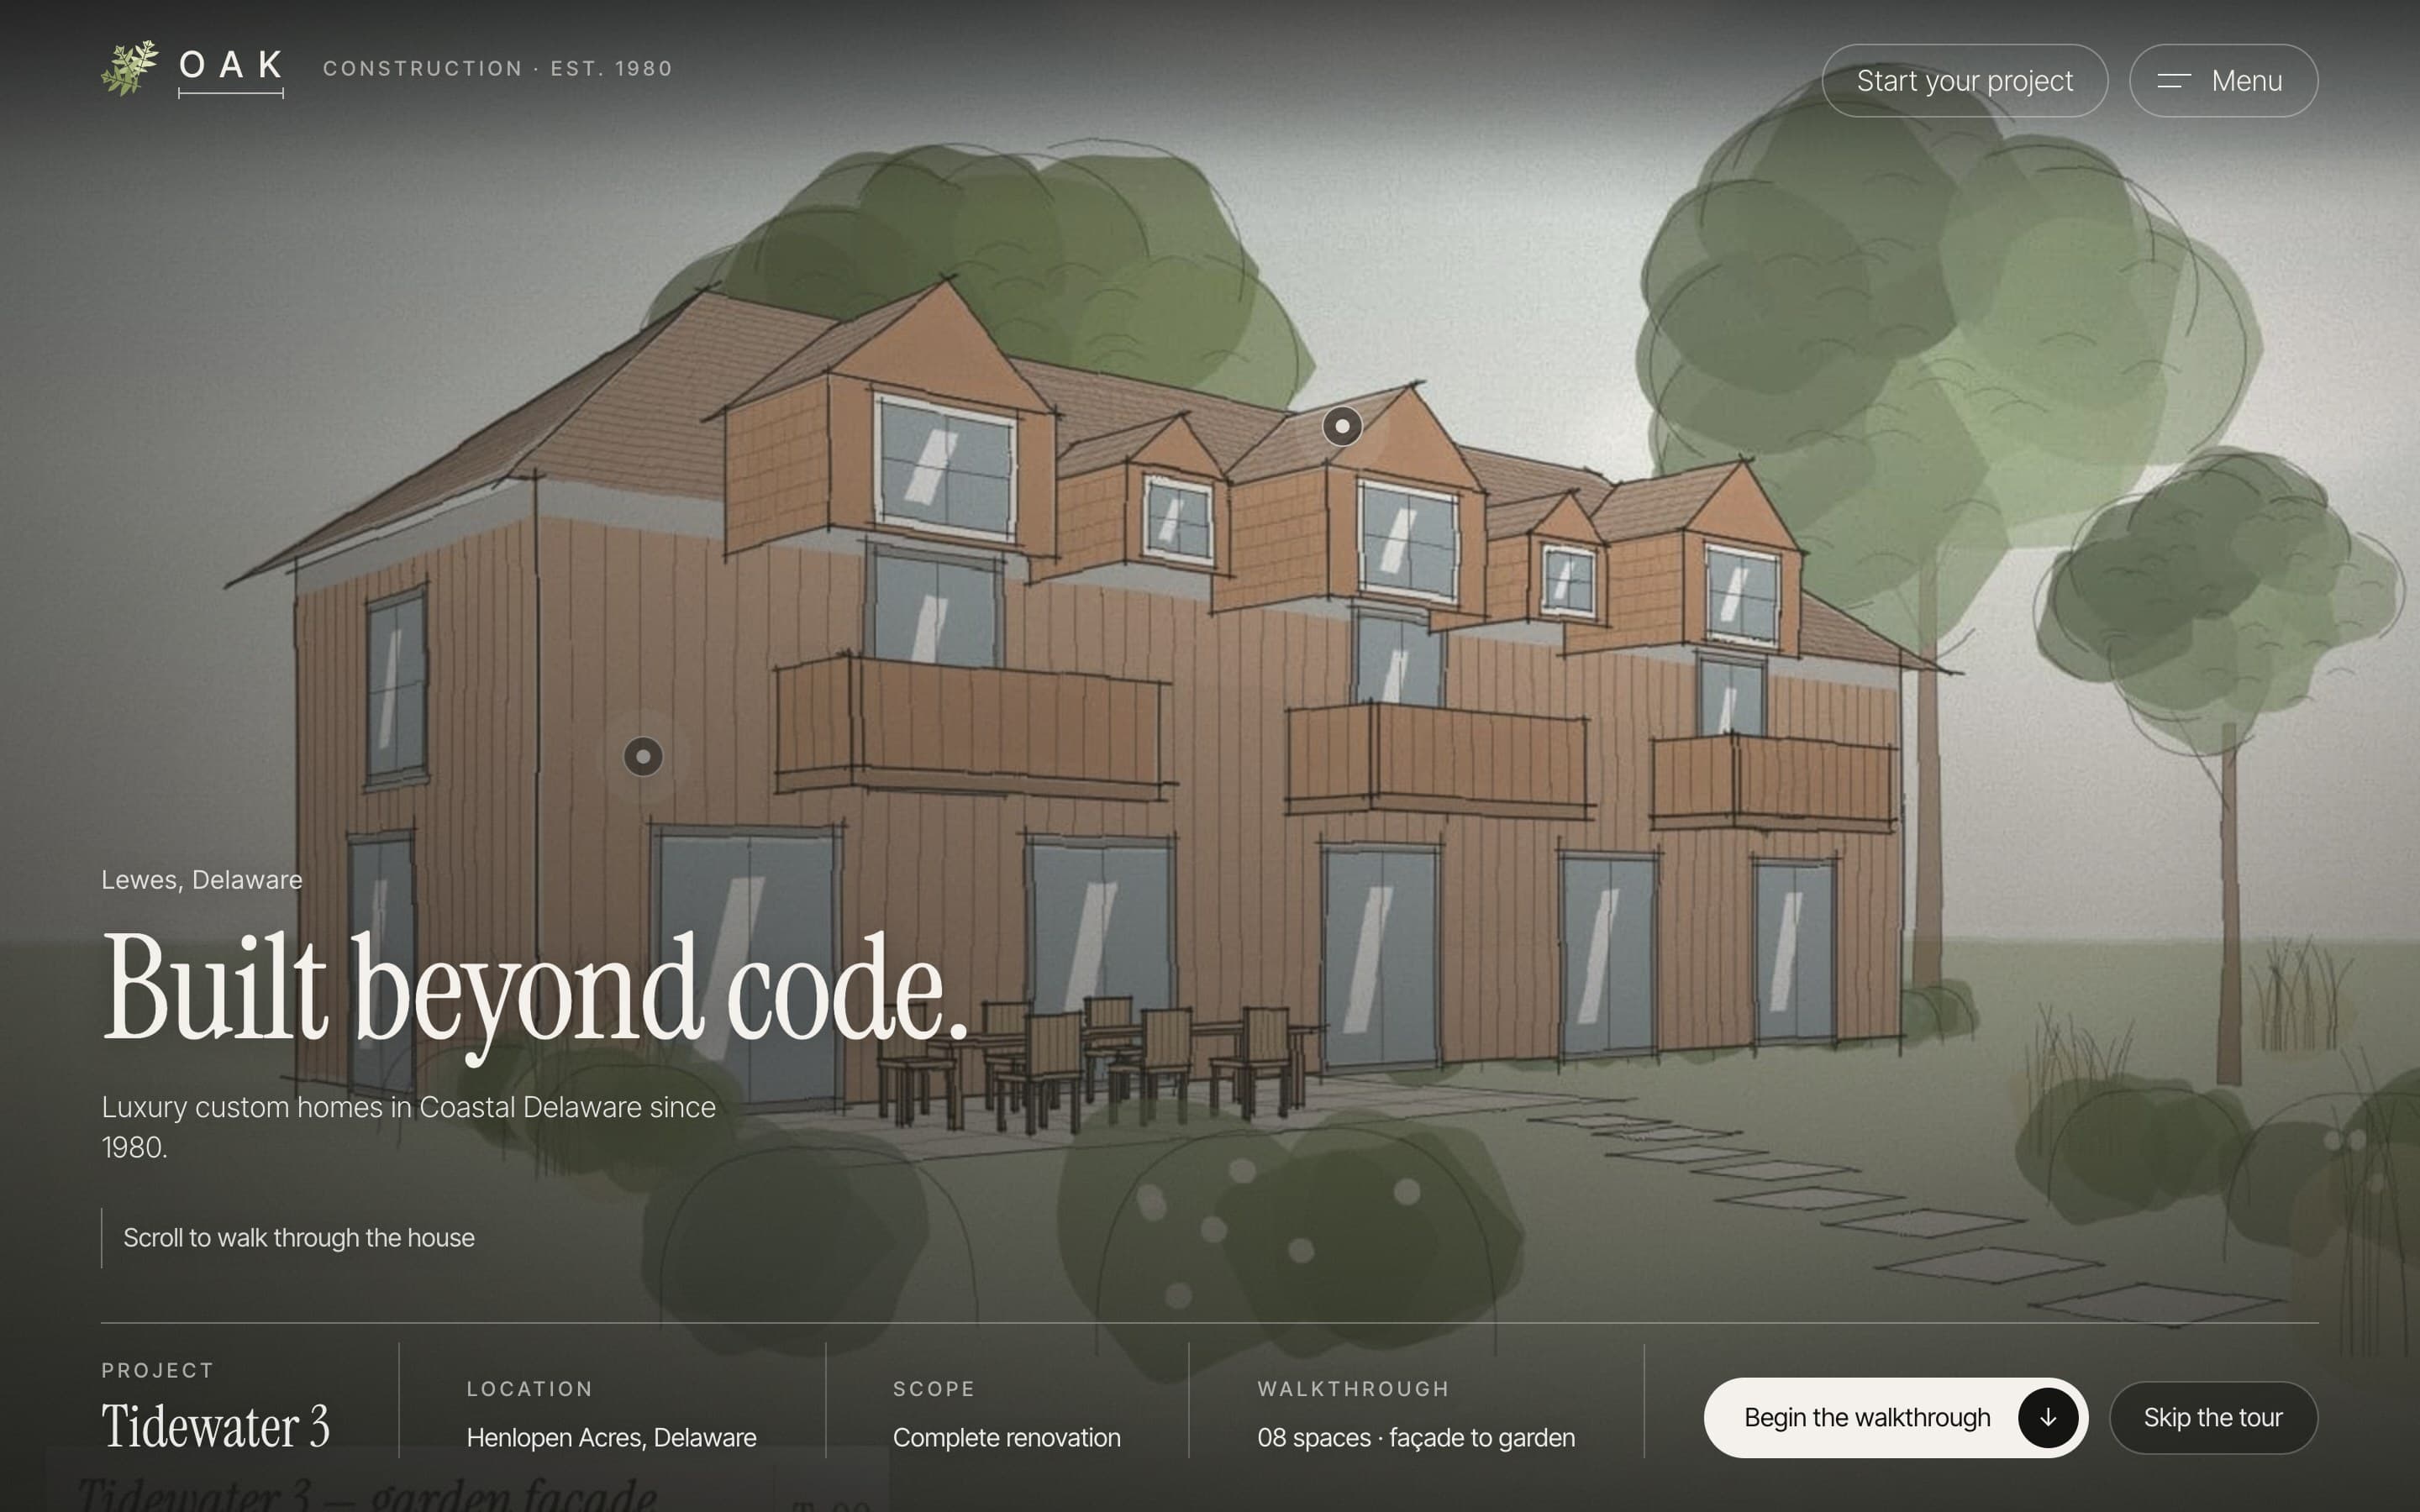
Every home begins as a line. A night-and-limestone concept for a Coastal Delaware builder, where a single brass line draws the plan, becomes the drawing, and resolves into the finished house as you scroll.
01 / 03
The story opens on a dark page with one brass hairline. The scroll is the pencil: as you move, the line starts to travel.
02 / 03
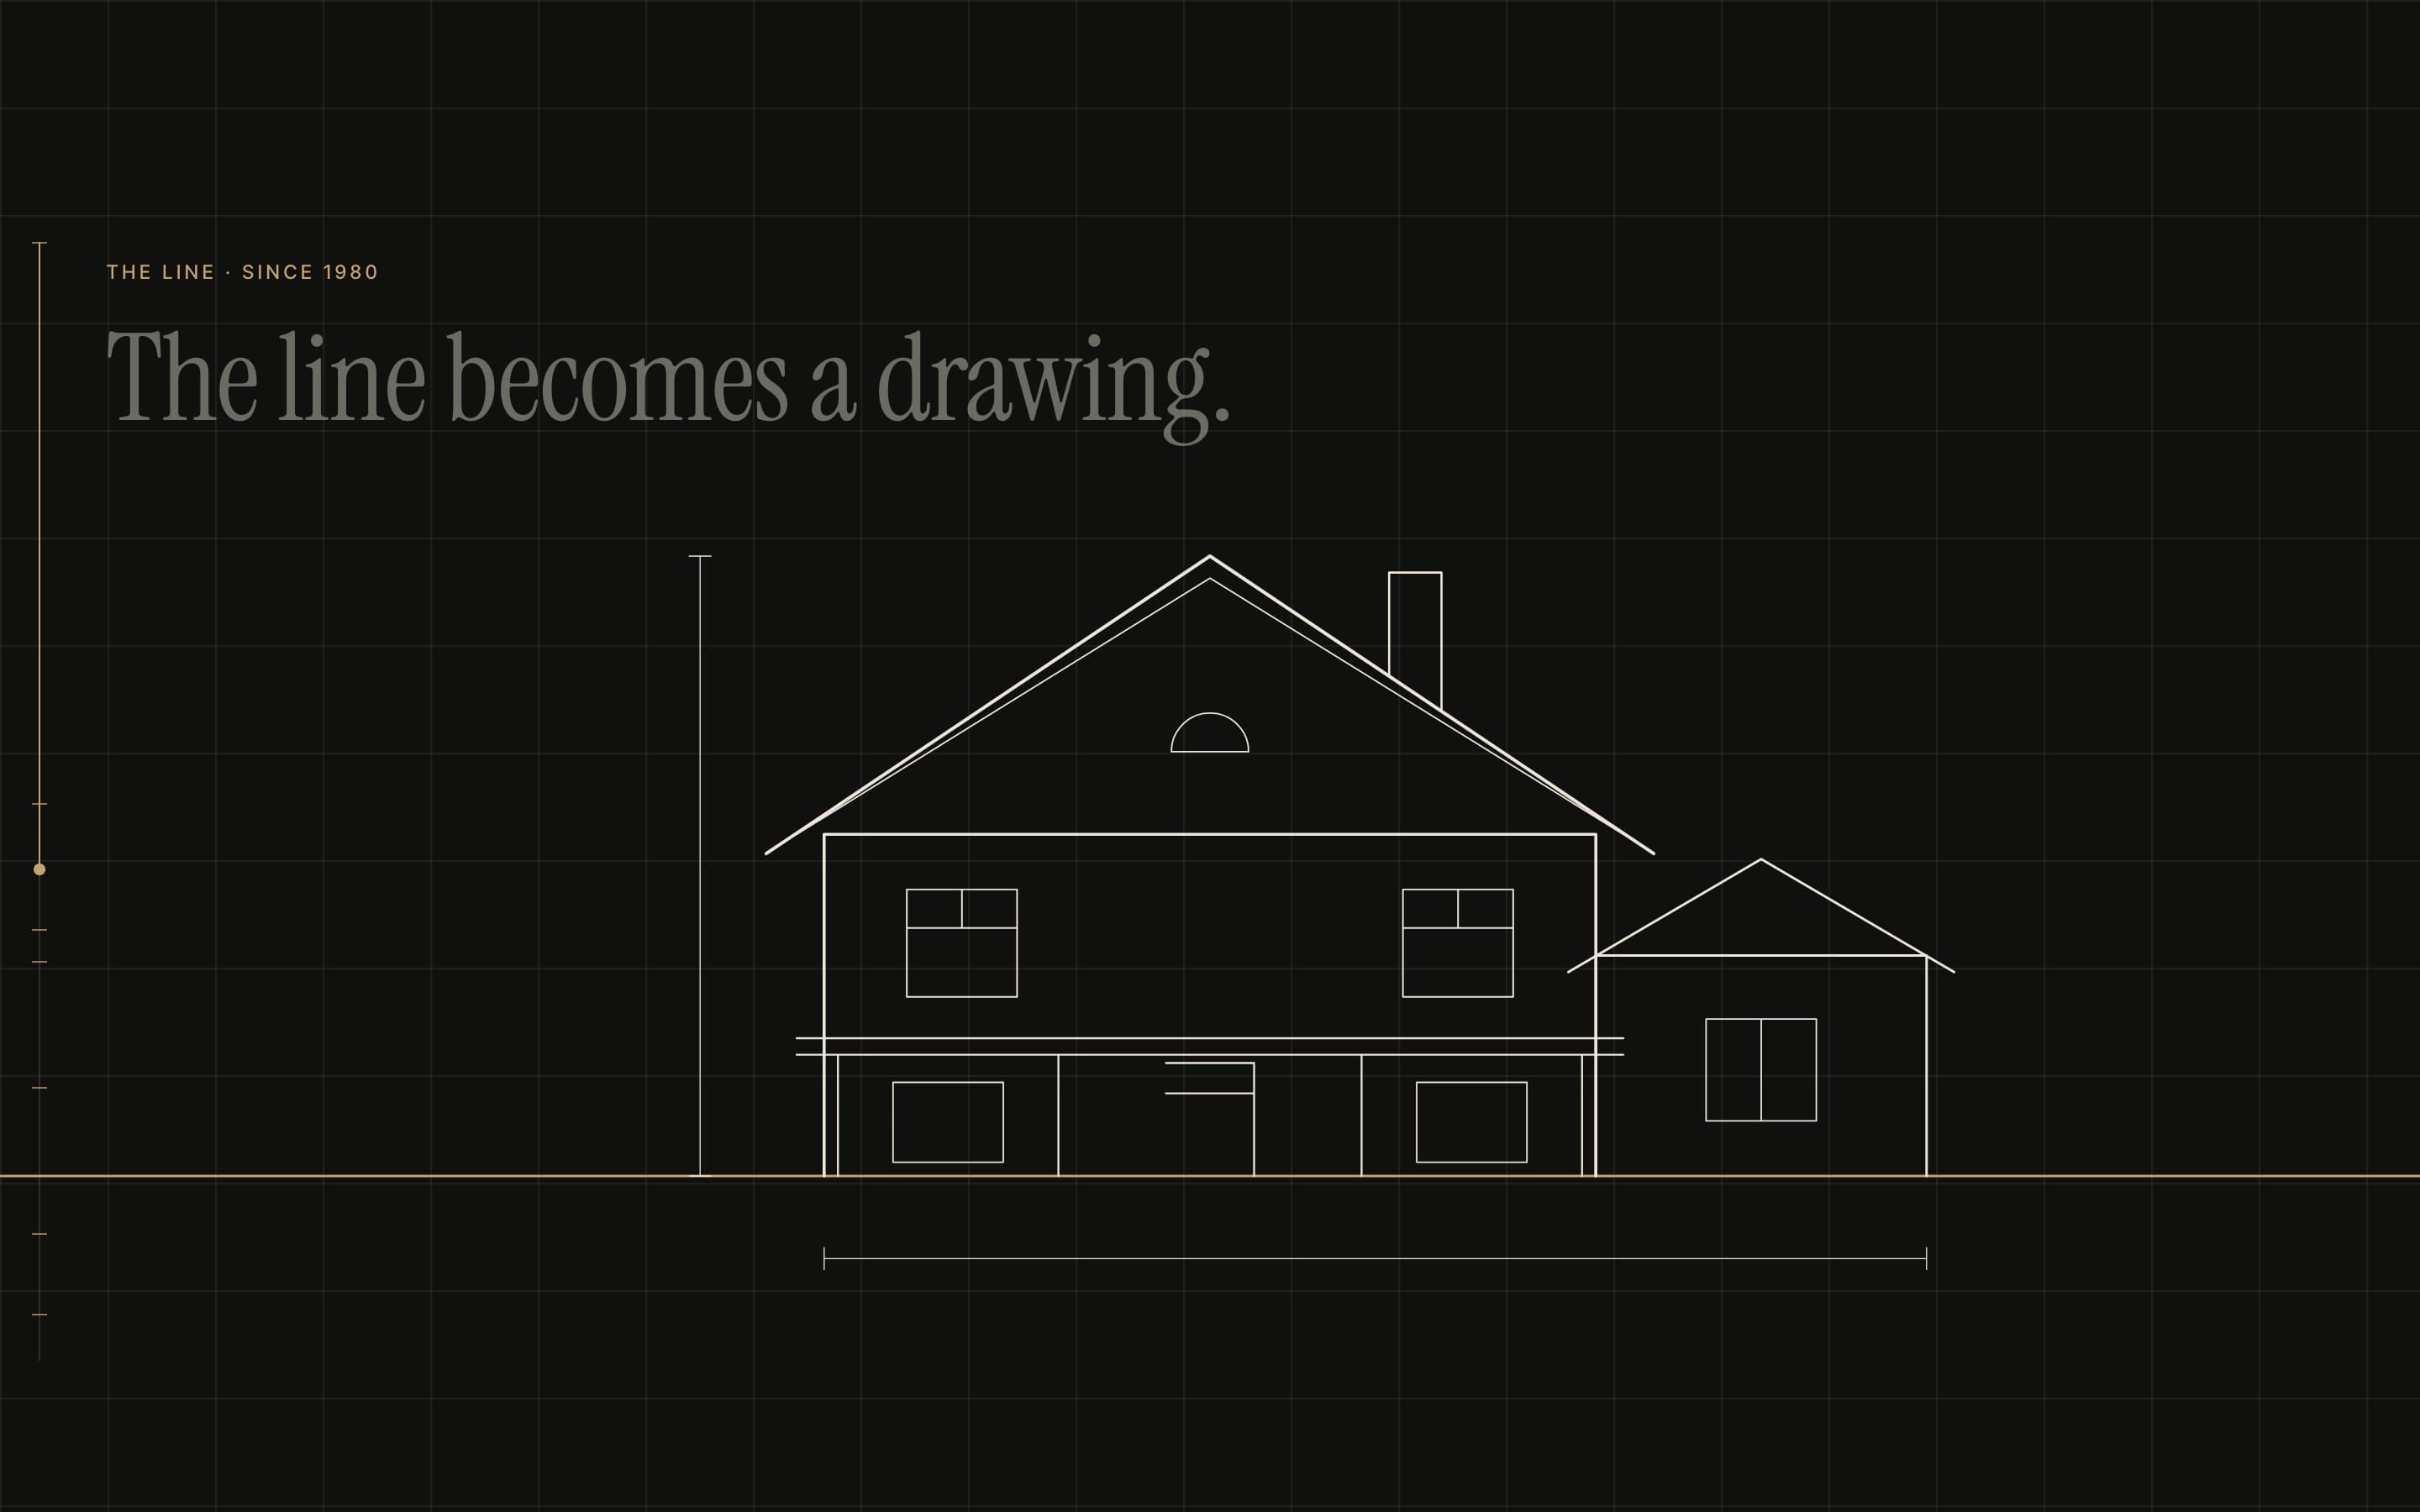
The same line folds into an elevation: roof, windows, the garage wing, a dimension rule beneath. Nothing is swapped; the drawing is the line.

03 / 03
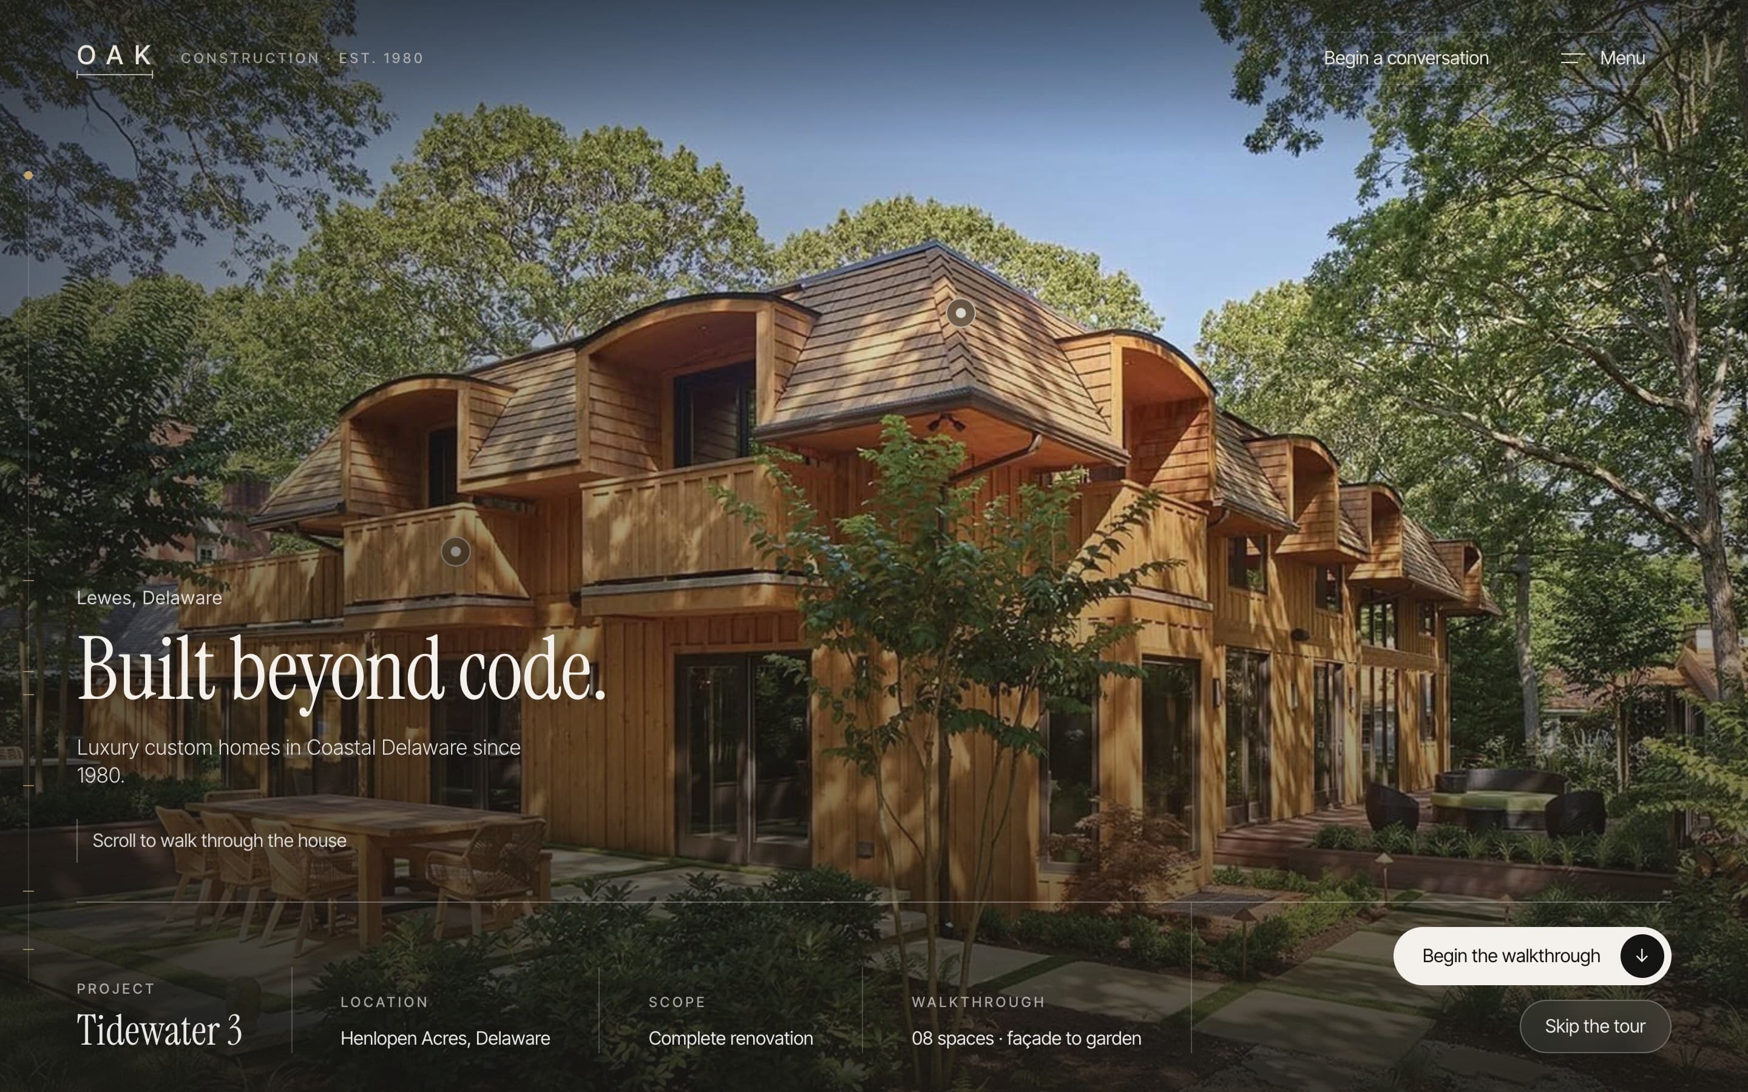
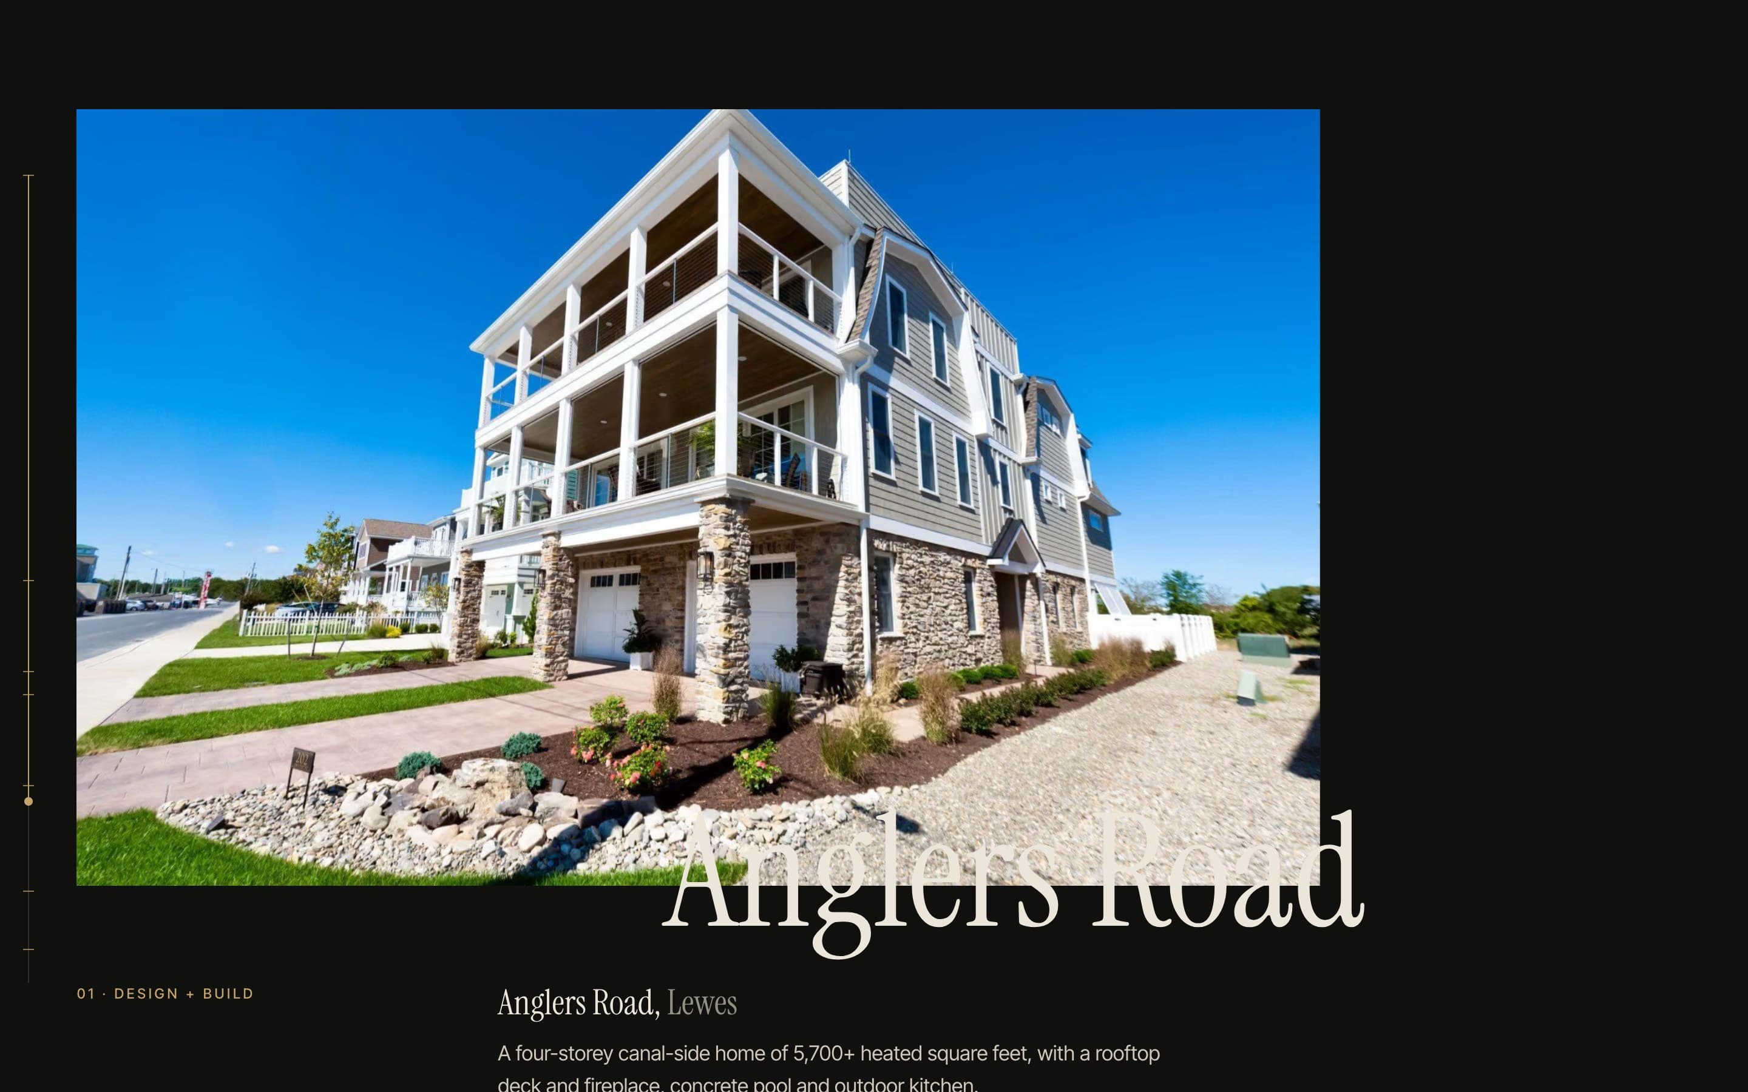
The drawing holds while the photograph of the finished house rises in behind it, so the plan and the real home share one frame.

Next project
Oak Construction: Builder's Hand
View the case study