01 / 03
A walk through Tidewater 3.
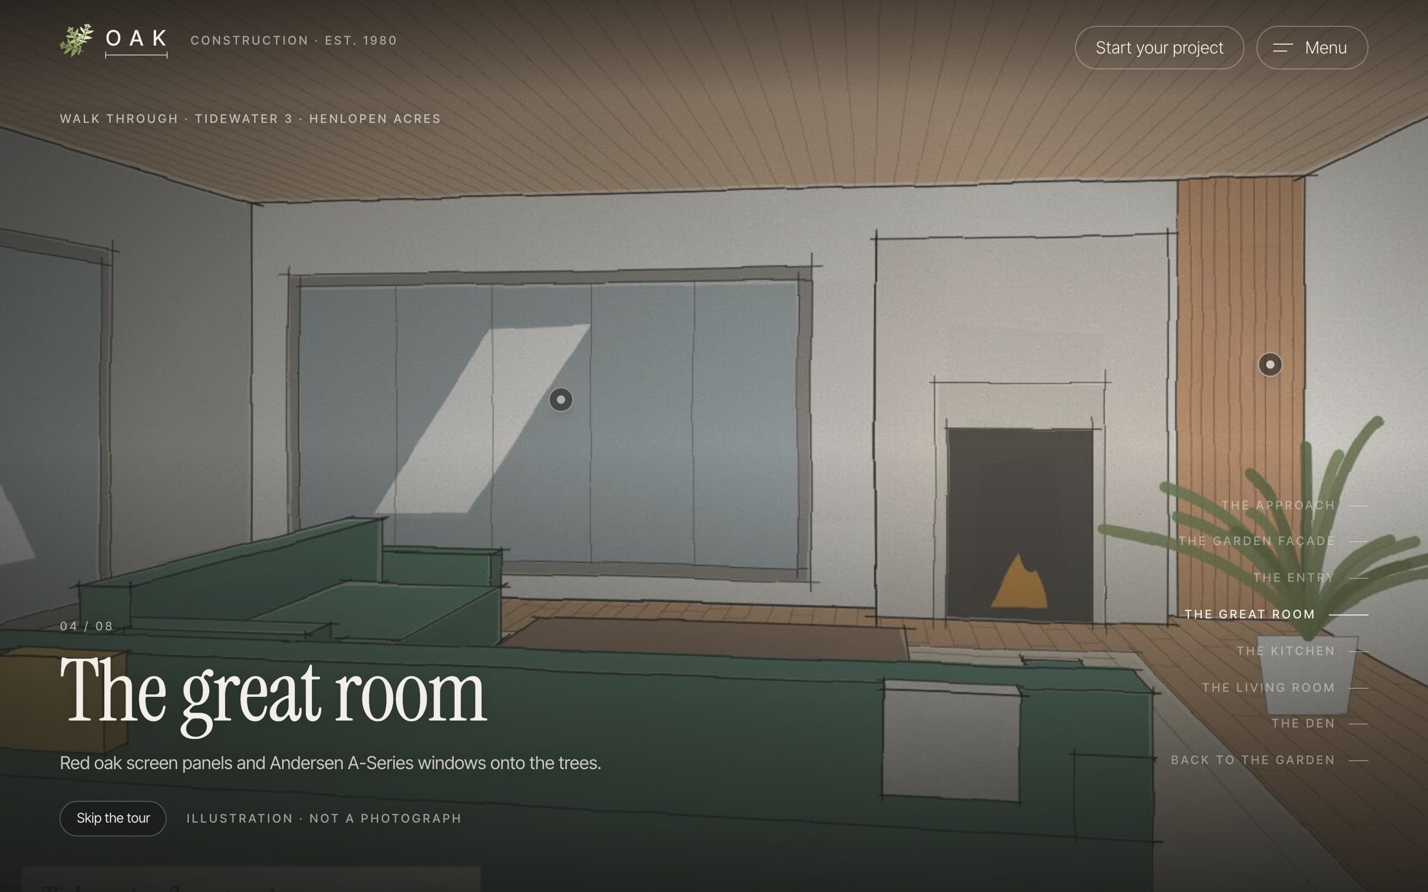
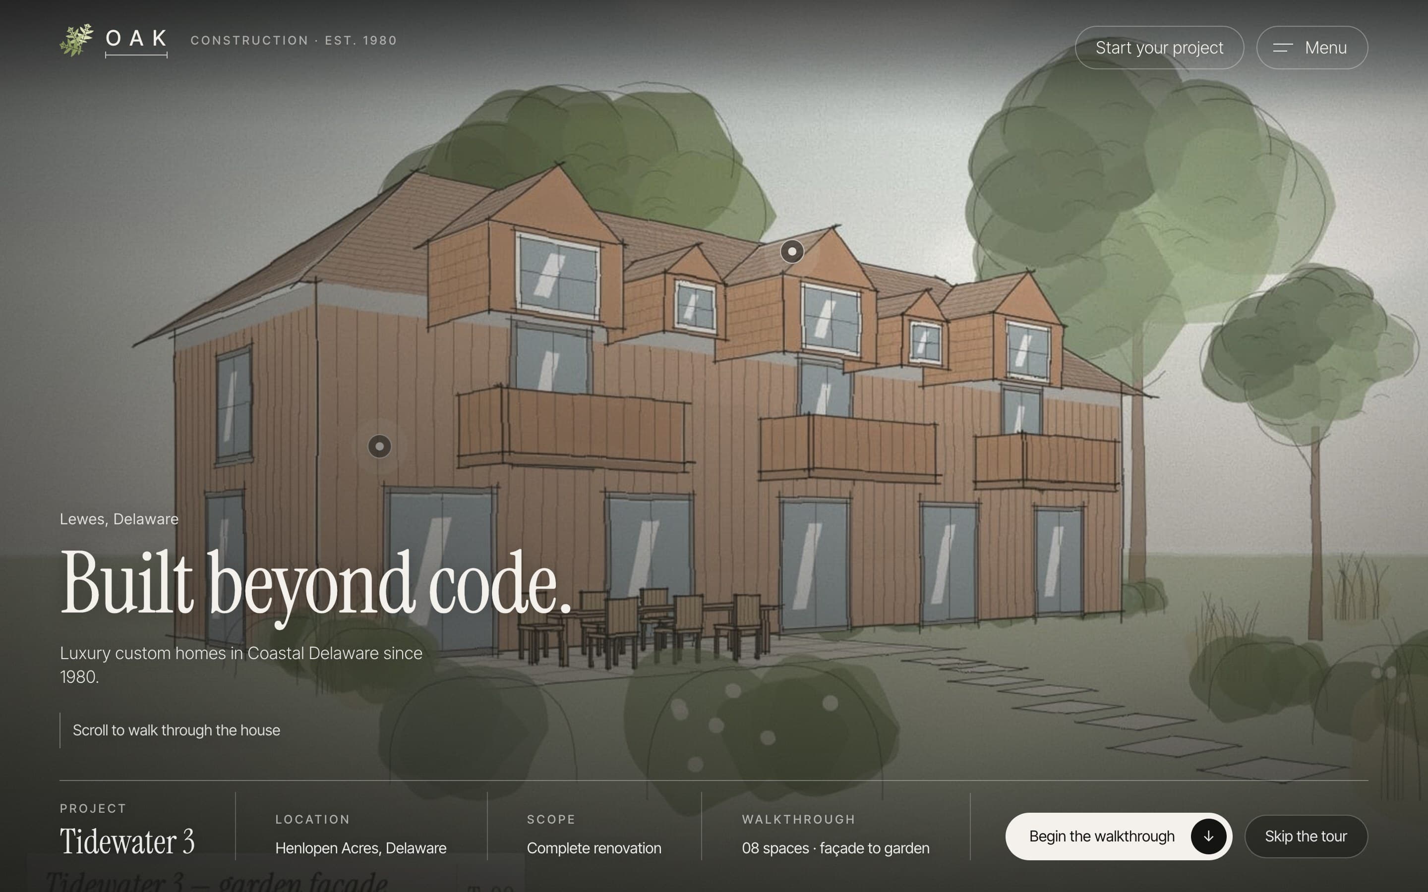
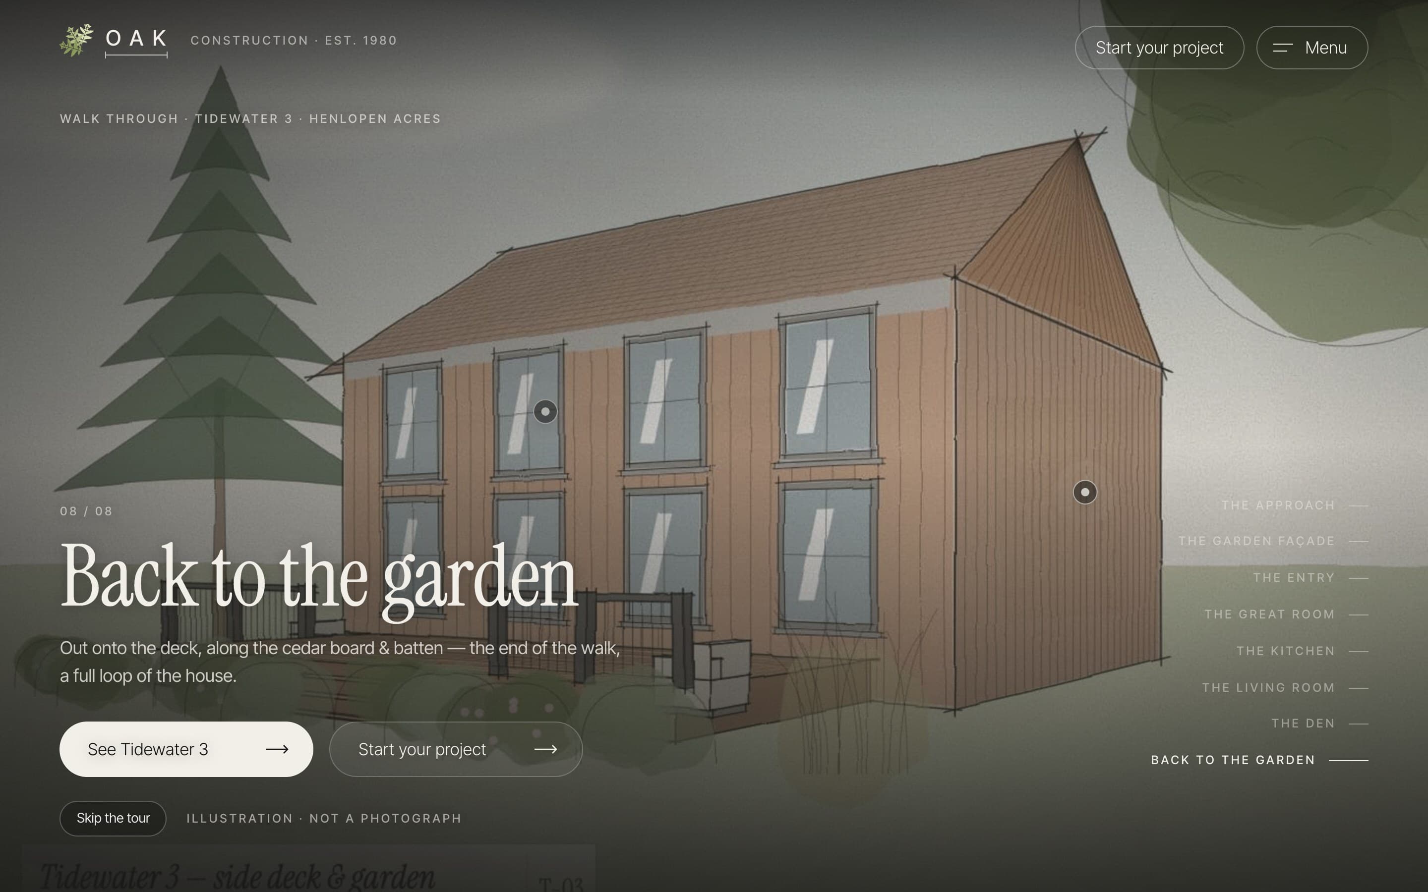
Scroll becomes footsteps. The walkthrough moves from the façade through the entry, great room and kitchen to the garden, with chapters marked along the way.
Concept for Oak Construction
A builder's site told by hand. A cinematic walkthrough of Tidewater 3 leads into an engraved oak whose roots carry the company's story, then a drafting table where every phase of the process is drawn like an architect's sheet.
01 / 03
Scroll becomes footsteps. The walkthrough moves from the façade through the entry, great room and kitchen to the garden, with chapters marked along the way.
02 / 03
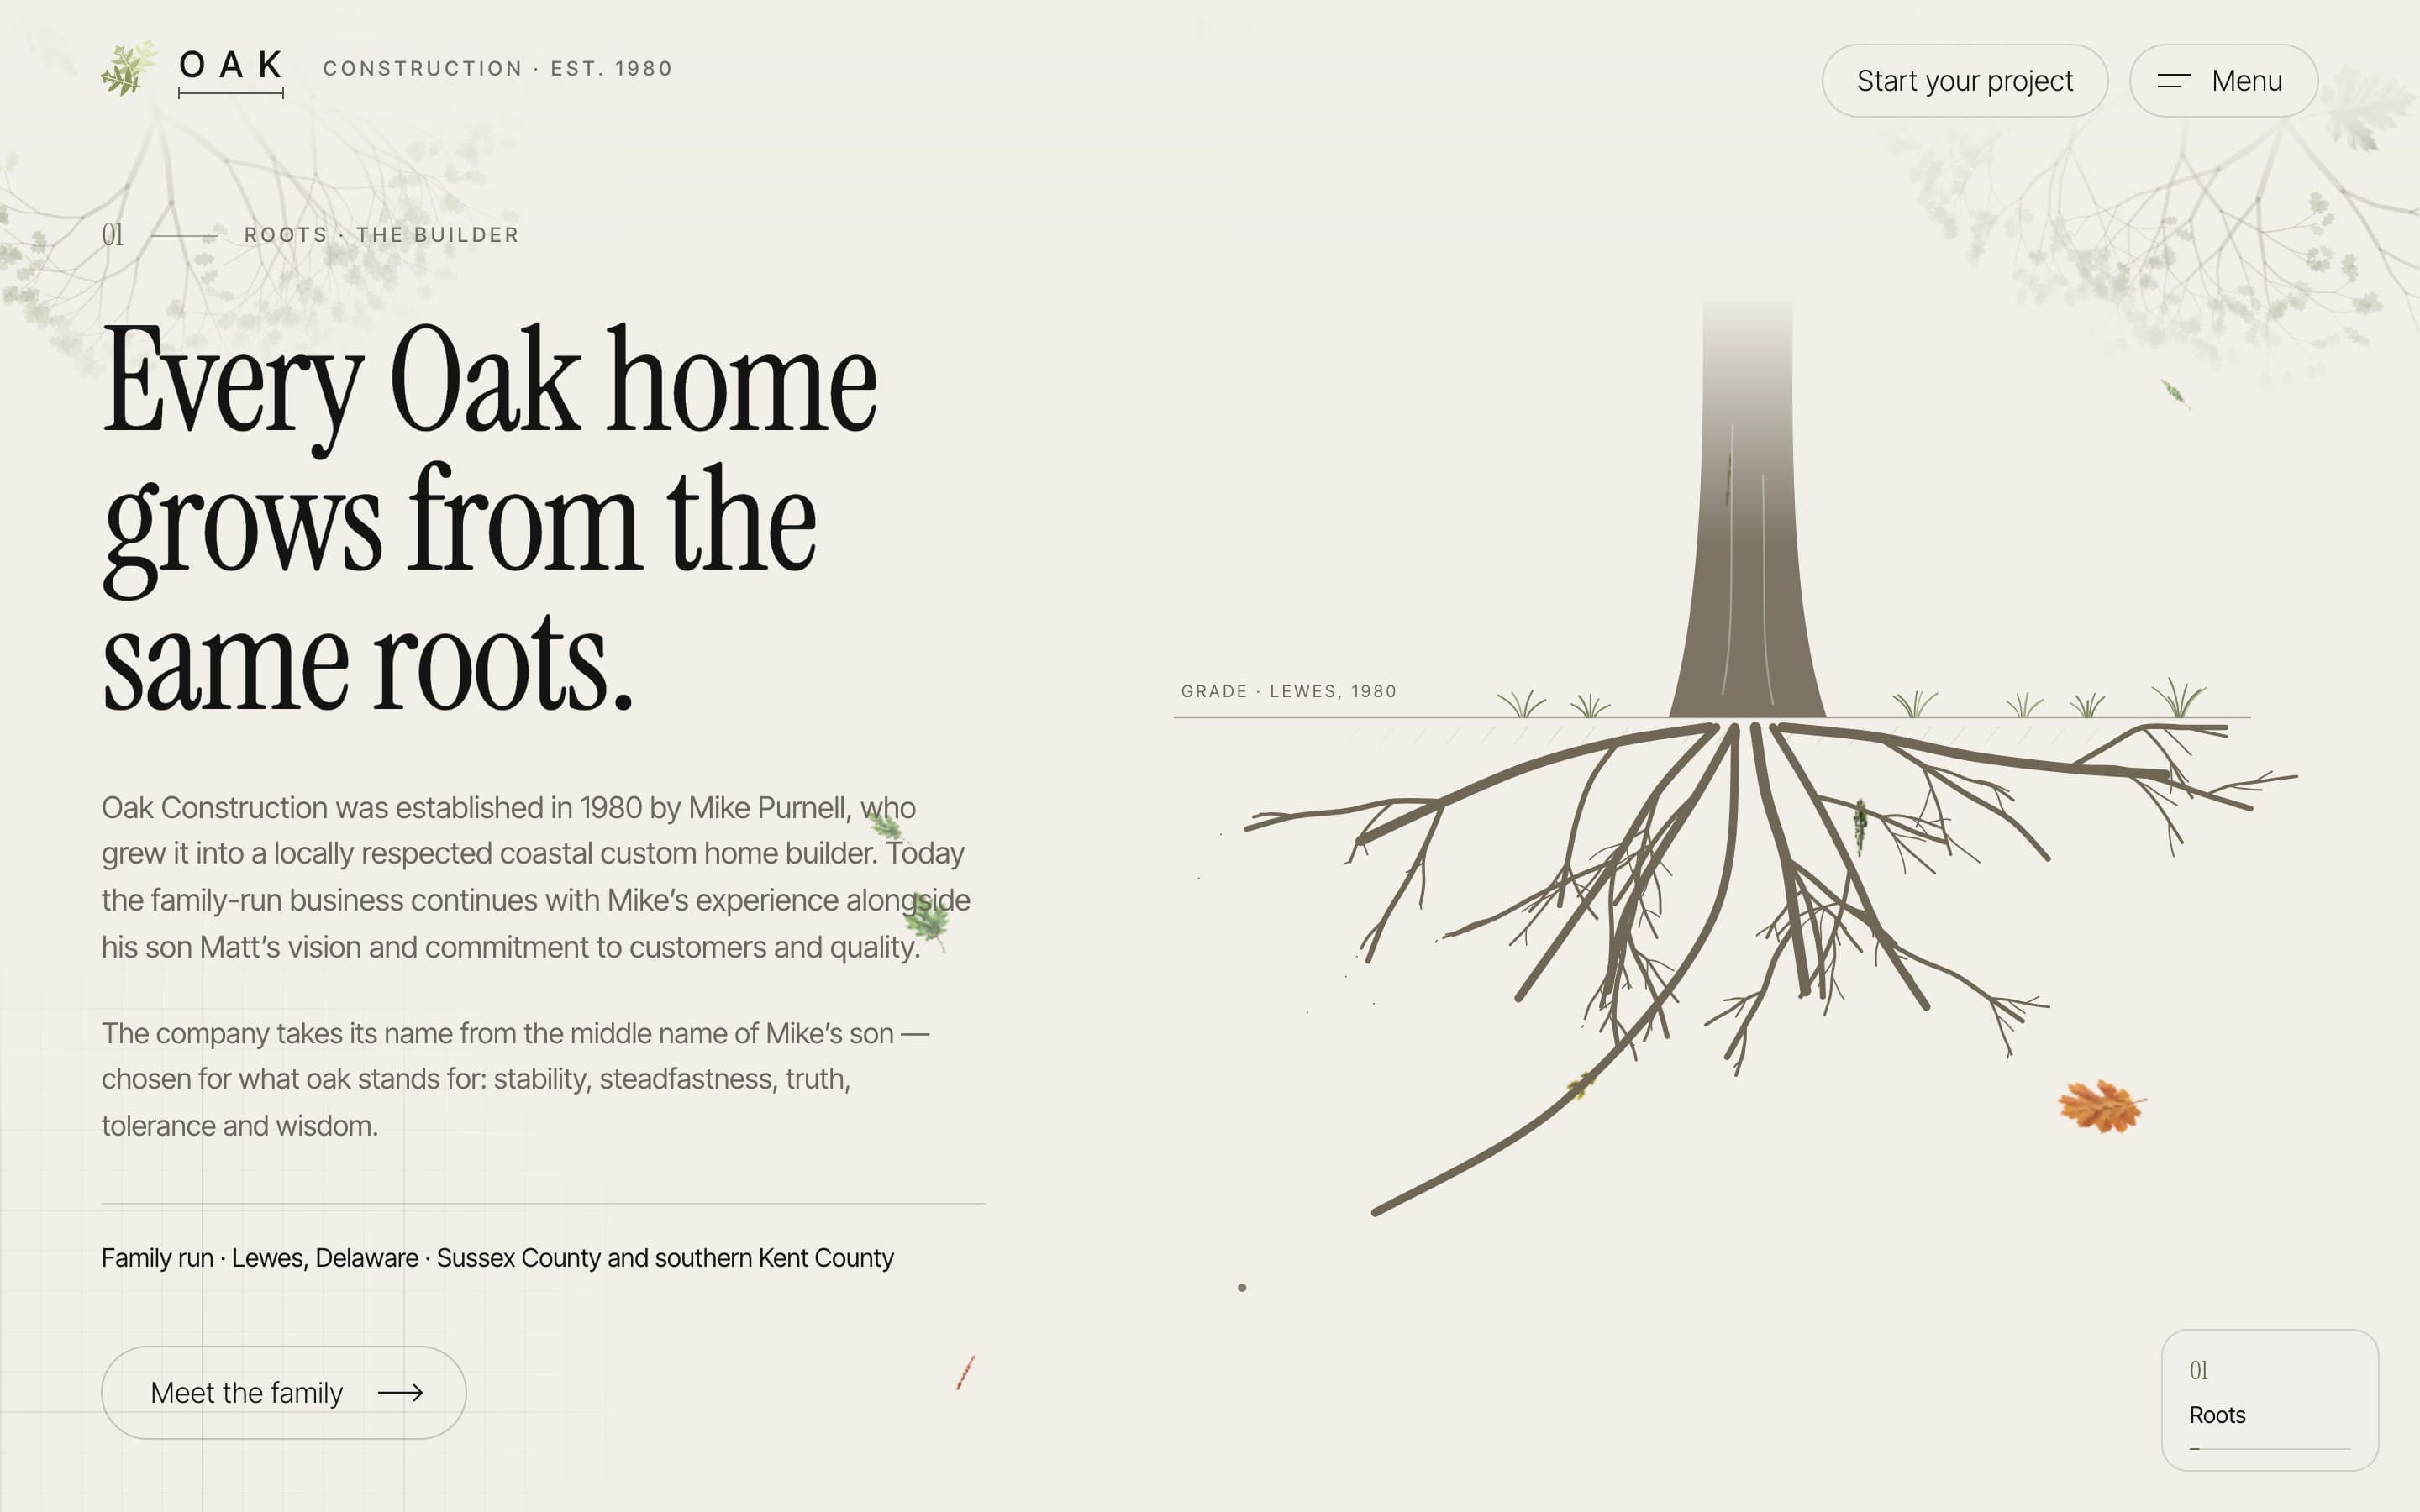
An engraved oak grows out of the page as you read the company's history, its roots spreading beneath the grade line like a section drawing.
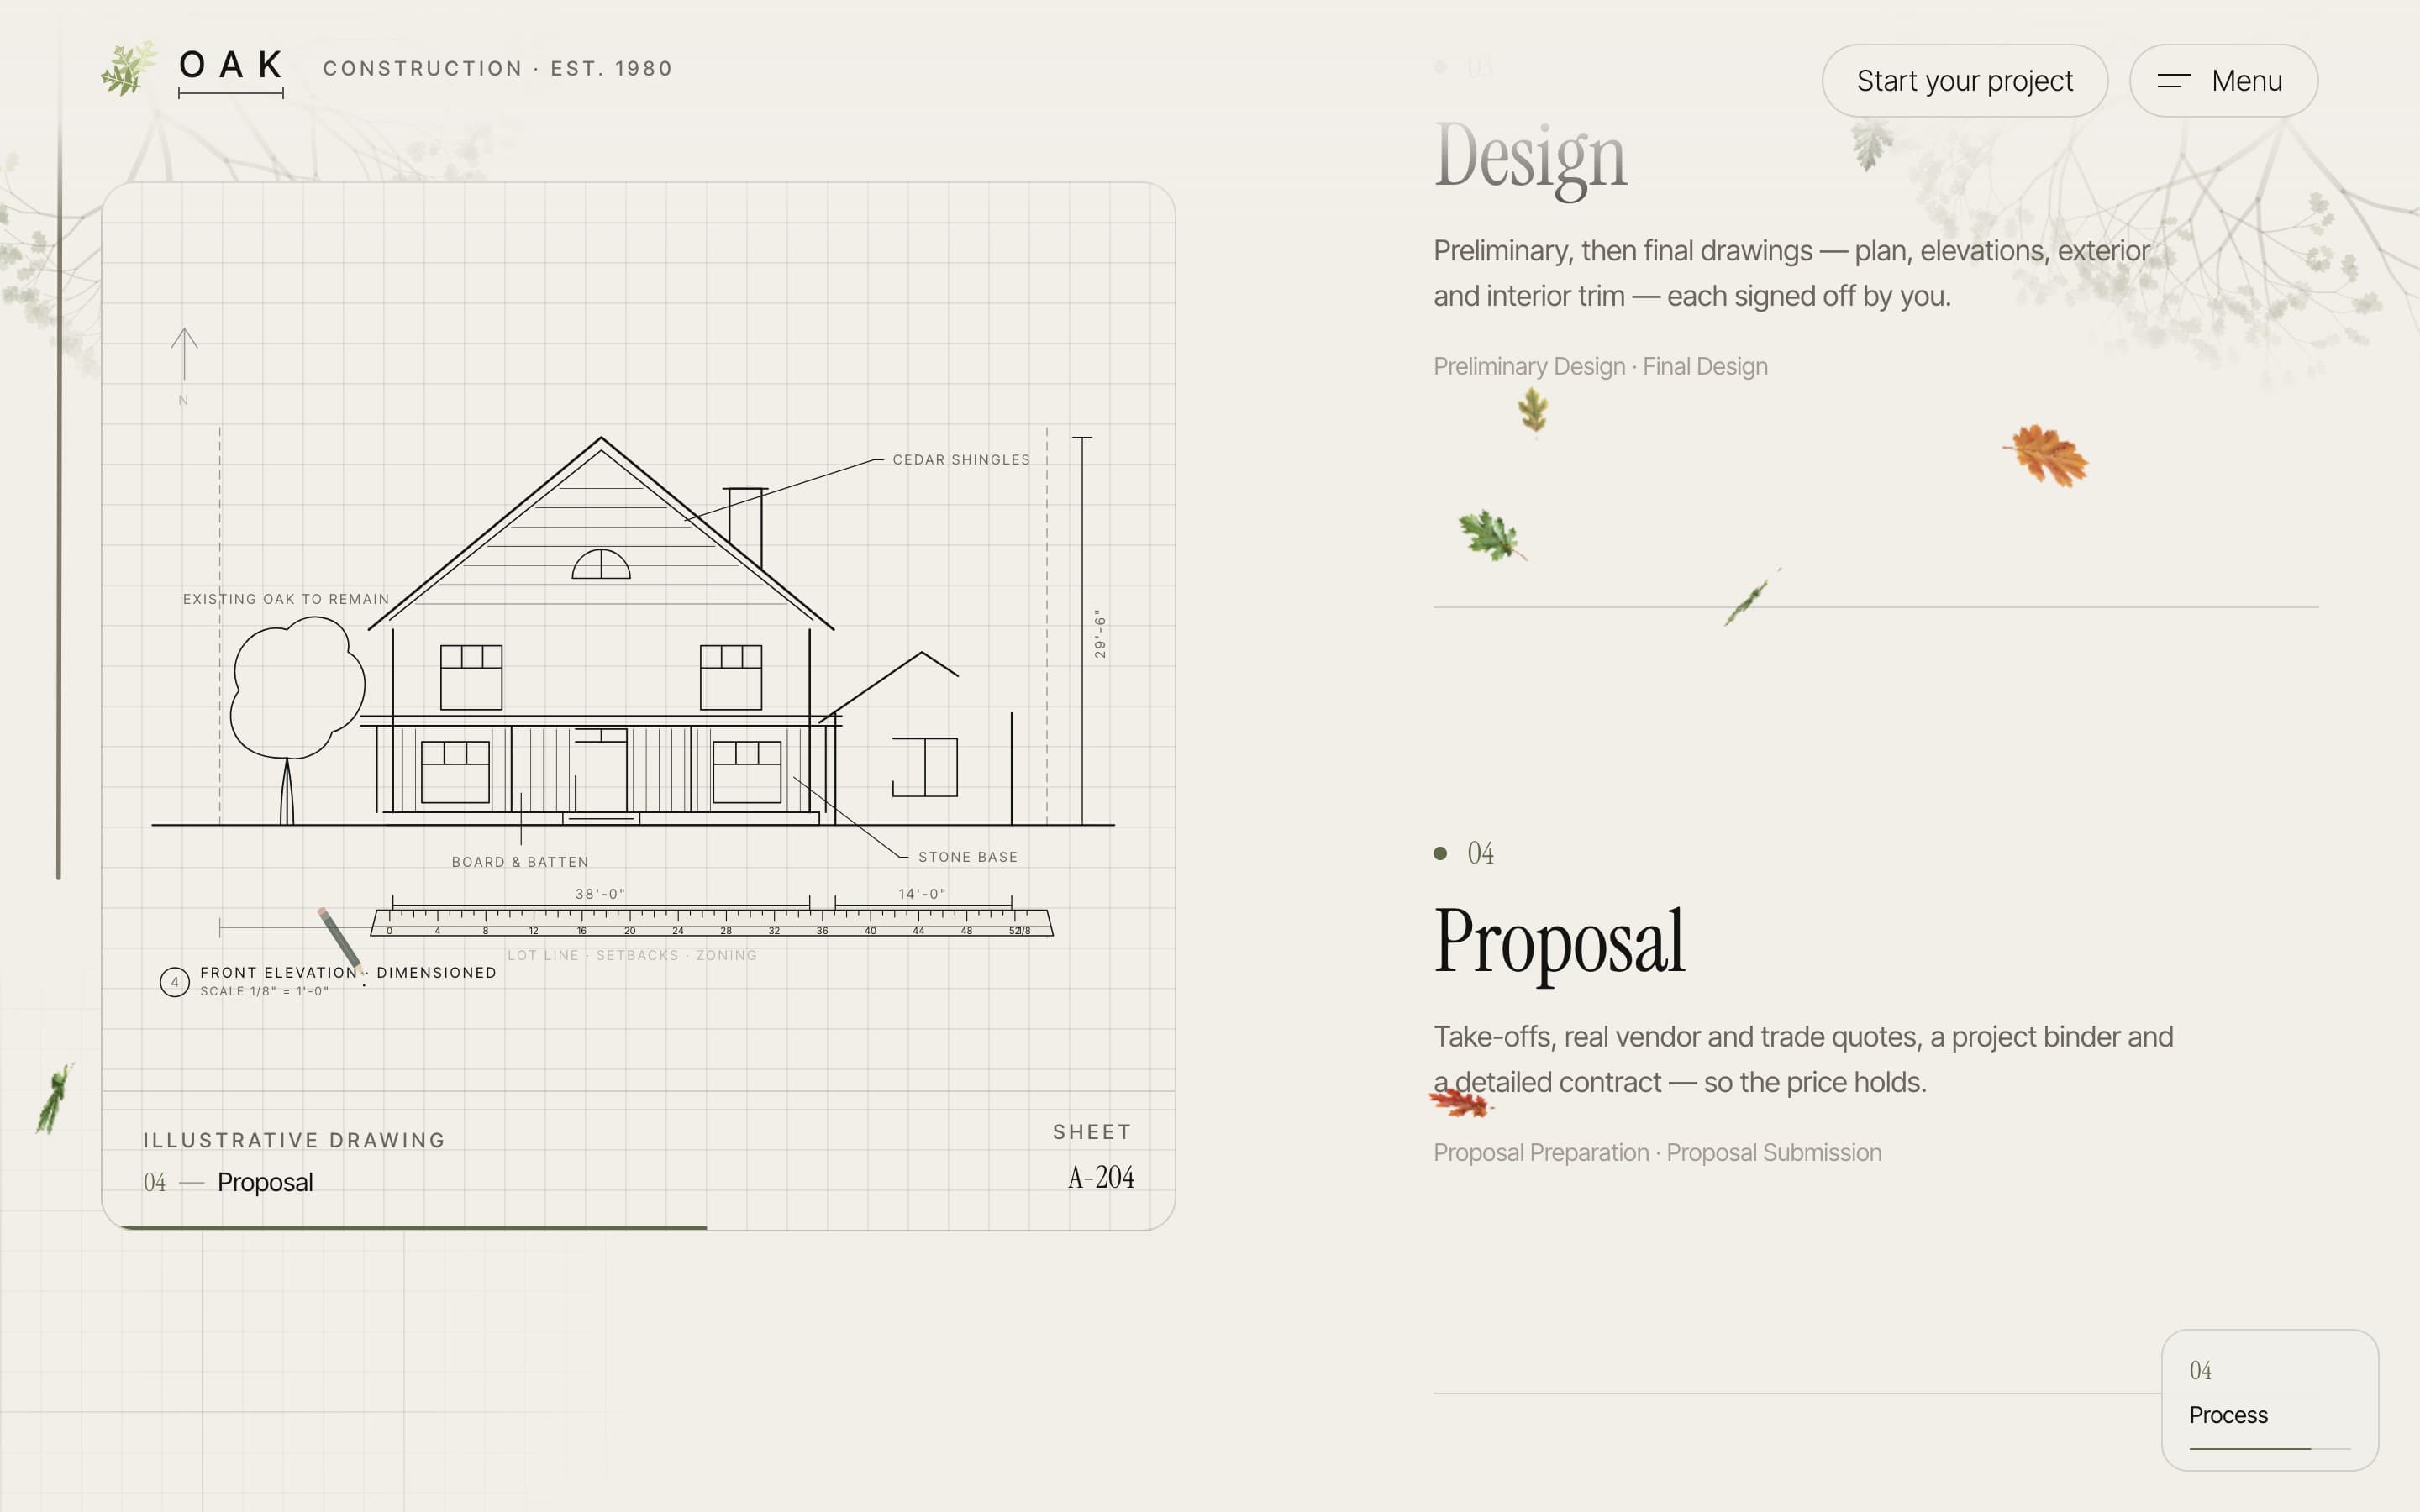
03 / 03
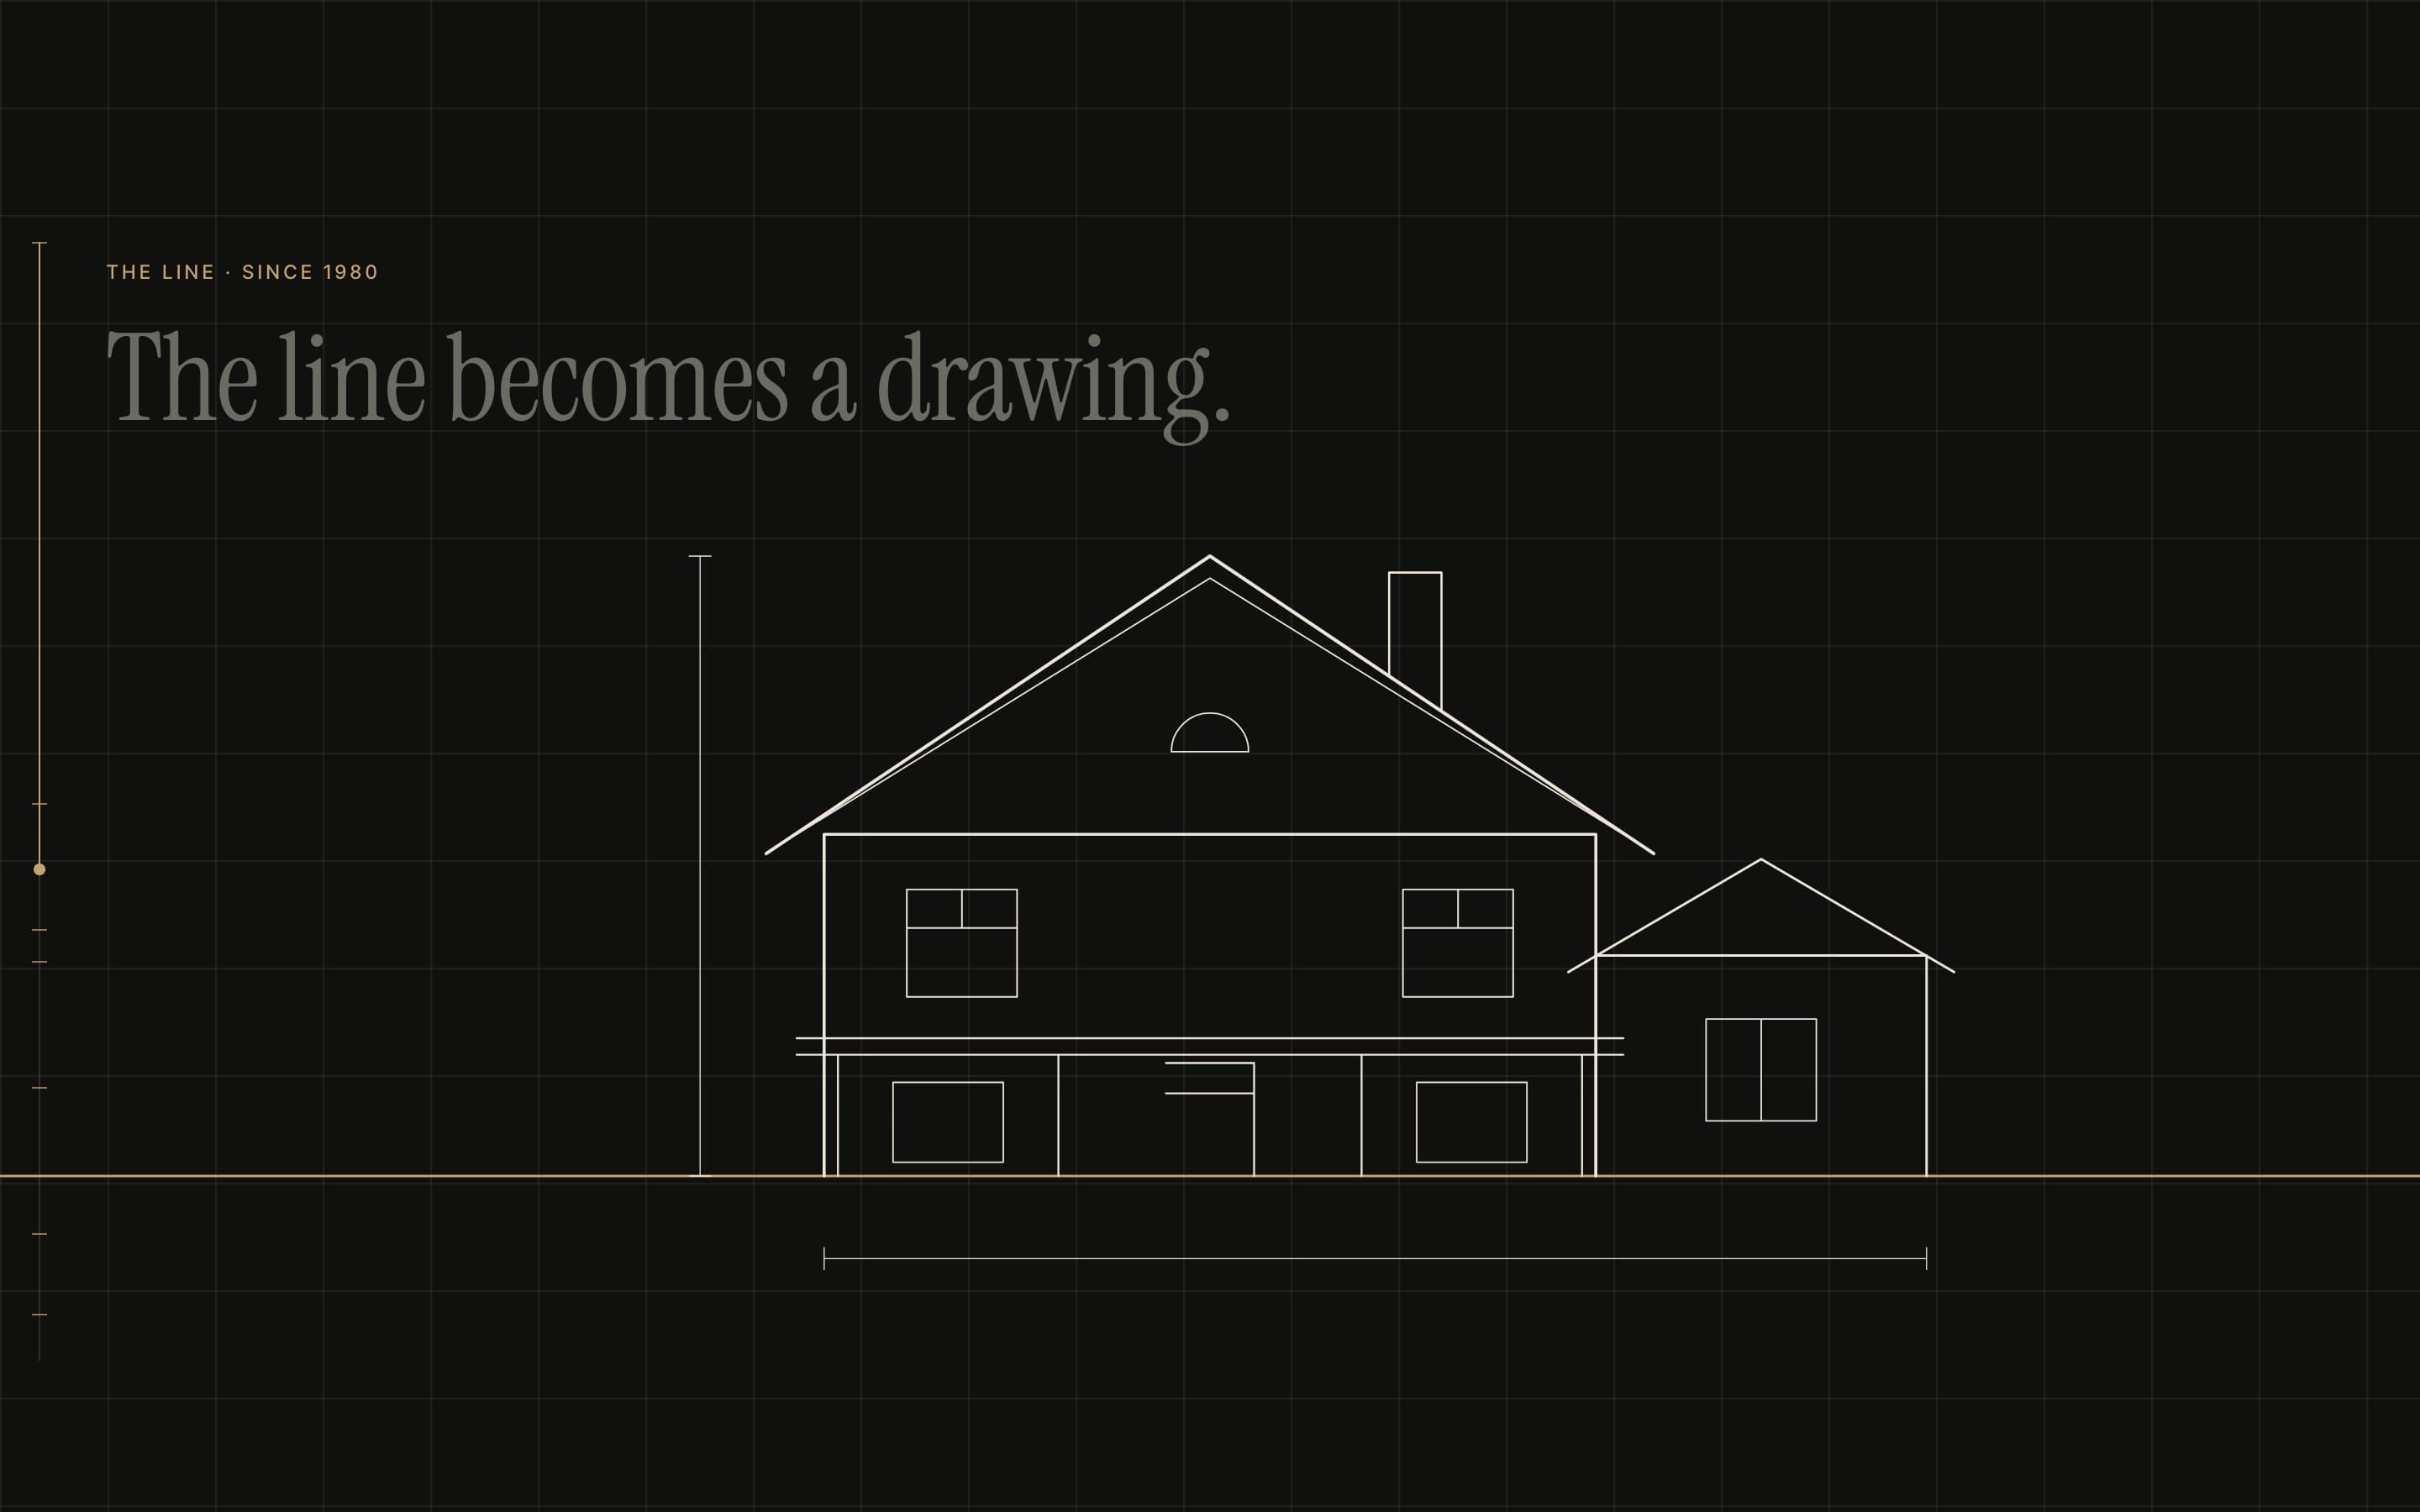
The process reads like a set of sheets: each phase is an illustrated elevation with title blocks, sheet numbers and drafting details.


Next project
Oak Construction: No. 2
View the case study